

When designing a bathroom, the layout affects both the daily experience of using the room and the way it is perceived from the doorway. For this project, I explored two approaches: one centred on a freestanding bath and another that gives the main role to a spacious shower.
Layout A: The Bath as the Main Feature
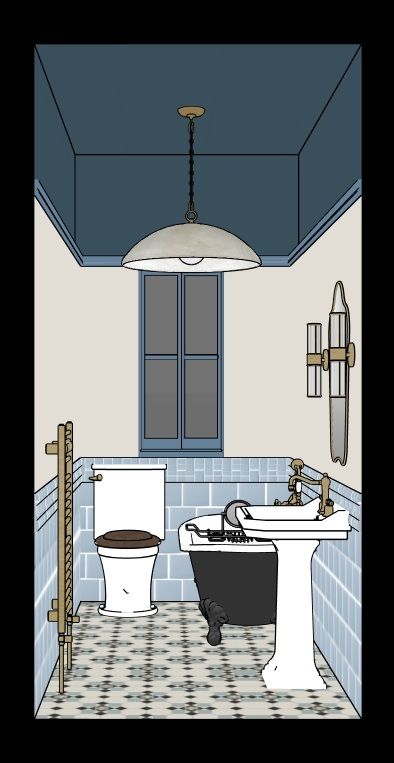
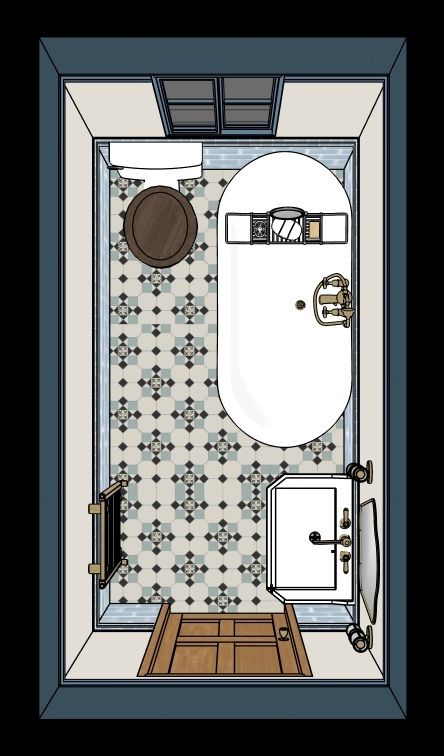
The first option places a freestanding bath at the centre of the design. It is the first feature seen from the entrance, while the vanity and mirror remain conveniently positioned near the door for everyday use.
What Works Well
The bath gives the room a strong visual centre and supports the period-inspired direction. It is particularly suitable for a household that bathes regularly and wants the bathroom to feel like a place to relax rather than simply a practical washroom.
The vanity and mirror are easy to reach on entering the room, which keeps the most frequently used area accessible without having to move around the bath.
Considerations
The central bath takes a significant share of the open floor area. Circulation is tighter and enough access is needed around the bath for cleaning, maintenance and any exposed pipework.
The WC is more exposed in this arrangement, and the bath limits opportunities to add storage later. A freestanding basin also leaves everyday toiletries visible unless another cabinet or shelf is included in the plan.
If the room is more compact than this one, these small Victorian bathroom layout and storage ideas explain how to check whether a freestanding bath will leave enough usable space.
Layout B: The Shower as the Main Feature
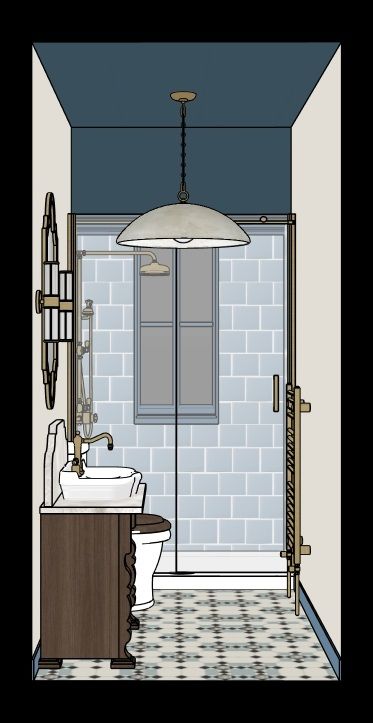
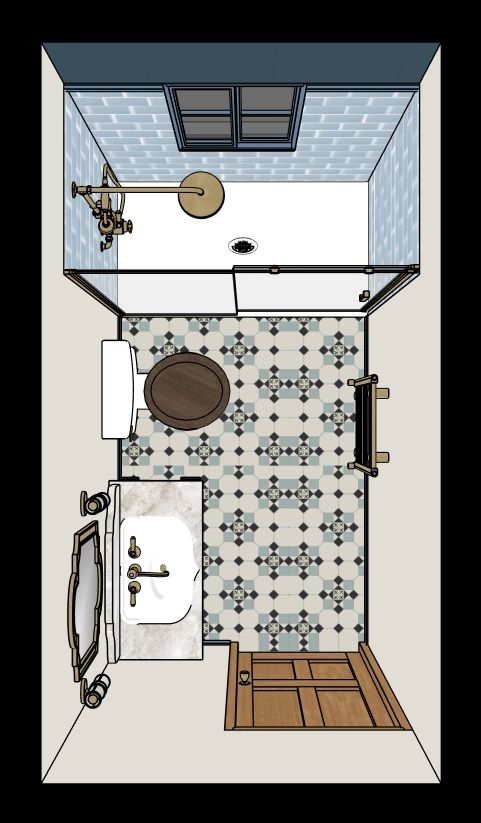
The second option makes the shower the main feature. Moving it to the edge of the plan keeps the centre of the bathroom open and creates a clearer route between the fixtures.
What Works Well
The larger shower provides generous everyday space, while the open centre makes circulation and cleaning easier. This arrangement can also work better for anyone who finds stepping into a bath difficult.
The vanity includes concealed storage, keeping toiletries away from the worktop and helping the room stay organised. That practical difference is important in a bathroom used every day.
Considerations
This arrangement has less of the immediate visual impact created by the freestanding bath. For someone who wants the bath itself to define the period character, the shower-led plan may feel more restrained.
The window is directly beside the shower, where it will receive more splashes. Its materials, waterproofing and detailing need to be suitable, and it is likely to require more frequent cleaning.
Which Layout Is Right for You?
The right choice depends on how the bathroom will be used and which compromises matter most. Layout A suits someone who will use the bath and values it as the main visual feature, provided the tighter circulation and reduced storage are acceptable.
Layout B is the stronger option when showering, open floor space and concealed storage are the priorities. It is easier to move through and maintain, although it does not make the same statement from the doorway.
Testing both layouts made the trade-offs visible before the client committed to fixtures. The most successful choice is the one that supports the household’s routine while still delivering the atmosphere they want from the room.